
MEP works: electrical, plumbing and air conditioning
The part of a renovation nobody photographs and everybody depends on. New wiring and lighting circuits, water and drainage, AC relocation and quiet linear diffusers.
Electrical and lighting
- New distribution boards, cabling and circuits sized to a calculated load
- Lighting design: general, accent and decorative light on separate circuits
- Sockets and switches placed for the furniture layout, not for the bare room
- Smart home, dimming, motorised curtains, audio and network cabling
Plumbing and drainage
- Replacement of water supply and drainage pipework
- Relocation of bathrooms and kitchens where the building allows it
- Waterproofing with a flood test before tiling
- Concealed mixers, wall-hung sanitary ware, walk-in showers
Air conditioning and ventilation
- Relocation and replacement of fan coil units and ducting
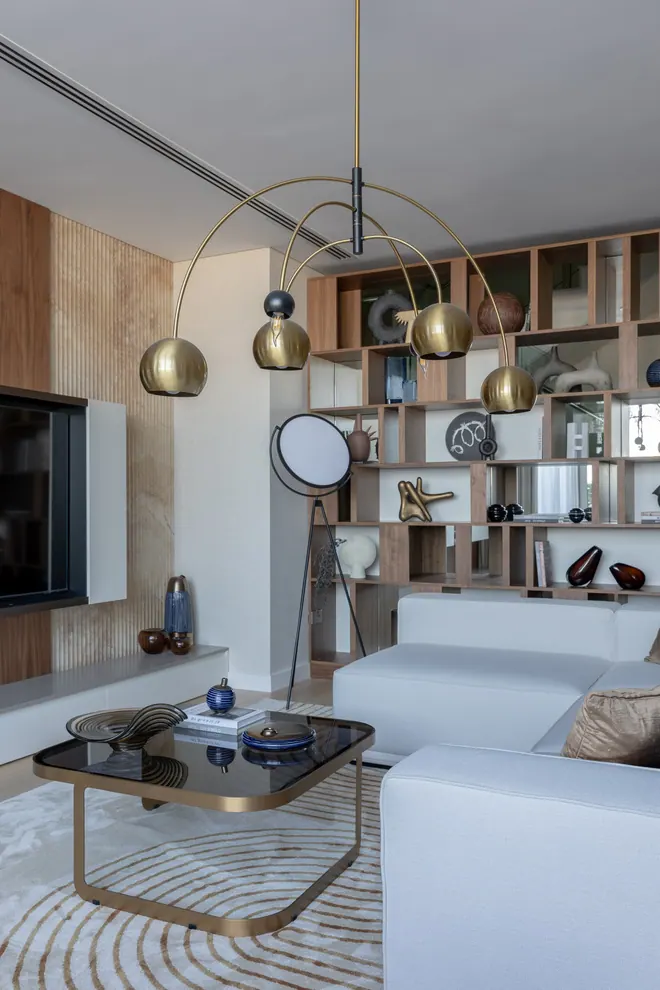
- Linear slot diffusers instead of standard square grilles
- Access hatches hidden in the ceiling design
- Balancing and commissioning after installation
Done before the finishes
Everything is laid out on the drawings before the walls are closed, photographed before the ceilings go up and tested before the finishes start. After the handover you keep the as-built drawings, so any electrician or plumber who comes later knows what is inside the walls.
We carry out MEP works as part of a renovation or as a separate job, for example when a villa needs new air conditioning without touching the interior.
How a project runs
-
Site visit
We come to the property, listen to what you want, measure everything and check the condition of the structure and services.
-
Concept and estimate
You get a layout, a material direction and an itemised bill of quantities, so the budget is clear before any work begins.
-
Drawings and approvals
We prepare the working drawings and handle the NOC from the developer and the permits the building requires.
-
Construction and fit-out
Civil works, MEP, finishes and joinery run to a fixed schedule. You receive regular photo and video reports.
-
Furnishing and handover
We install furniture, lighting and decor, clear the snag list together with you and hand over the keys.
Tell us about your property
Leave your number and we will call back to arrange a free site visit and an estimate.
Other services
Turnkey renovation and fit-out
Apartments and villas taken from a bare shell or a tired interior to a home you can move into. Design, approvals, construction, joinery and furniture under one contract.
Interior design
A design package made to be built: layouts, 3D visualisations, working drawings and a specification with real materials, real suppliers and a real budget.
Villa renovation and extensions
Extensions, new layouts, structural changes, facades and outdoor areas. We take a villa through design, approvals and construction to a finished house.
Custom joinery and built-in furniture
Kitchens, wardrobes, dressing rooms, wall panelling, TV units, shelving and doors, drawn for your rooms to the millimetre and installed by our fitters.
Furnishing and styling
Furniture, lighting, curtains, rugs, art and tableware selected, ordered, delivered and put in place. You arrive with a suitcase and the home is ready.